Overview
- Updated On:
- September 30, 2026
- 5 Bedrooms
- 400 m2
Description
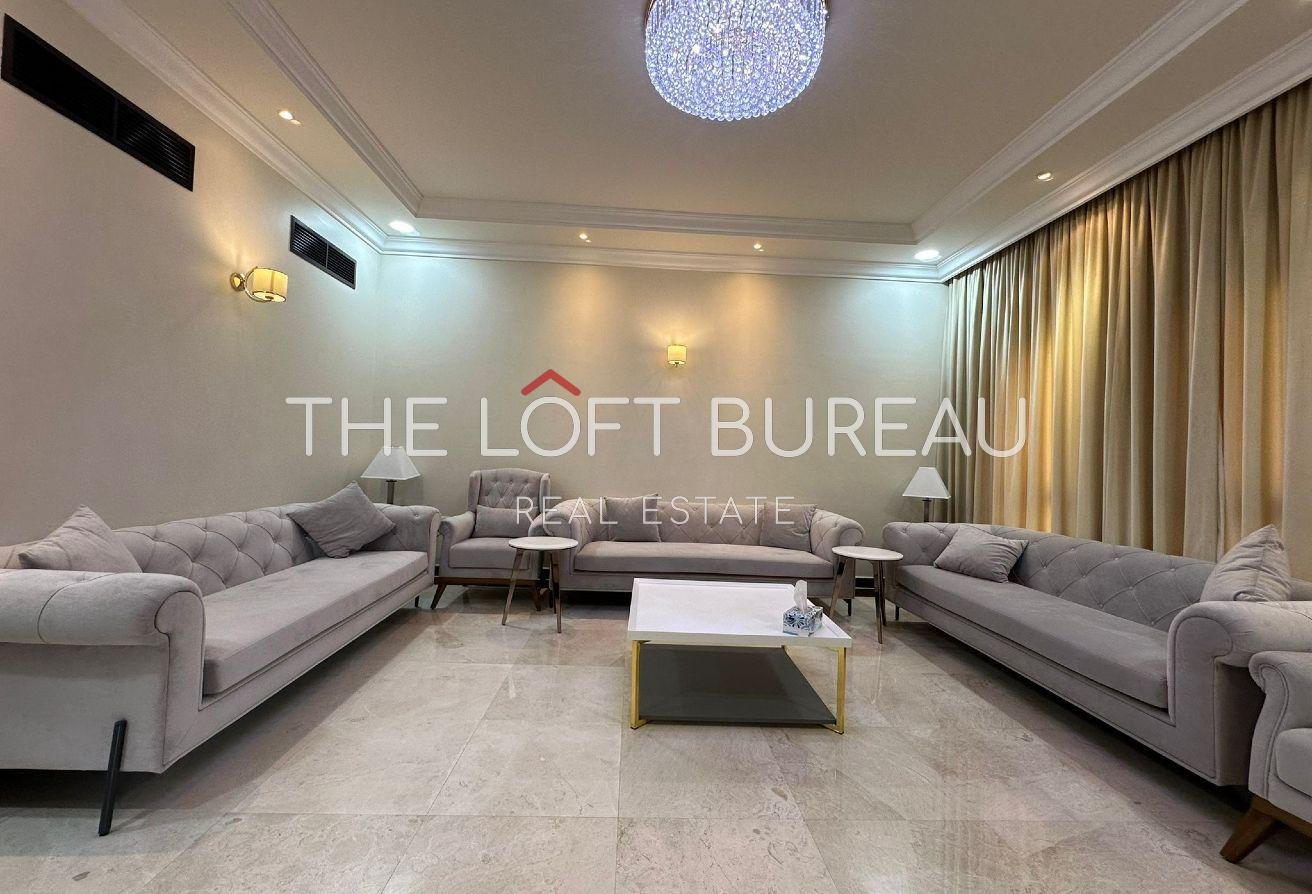
The kitchen area provides a functional space for daily meal preparation, featuring ample counter surface and a layout that flows directly into the main living zones. This 400 sqm villa spans three floors, offering a generous amount of room for a large household. With five bedrooms and seven bathrooms, the floor plan ensures that every resident has their own private space. The semi-furnished status allows for a balance of essential fixtures while leaving room for personal furniture choices throughout the home.
Interior details include built-in wardrobes in the bedrooms to maximize floor space, along with a walk-in closet for additional storage. The three-story configuration separates the living and sleeping areas, which helps maintain a quiet environment. Large windows allow natural light to fill the rooms, while the neutral finishes provide a base for any interior style. The bathrooms are distributed across the levels to serve both the bedrooms and the common areas, ensuring convenience for all occupants.
Residents have access to several building and site facilities:
– Balcony
– Barbecue area
– Built-in wardrobes
– Covered parking
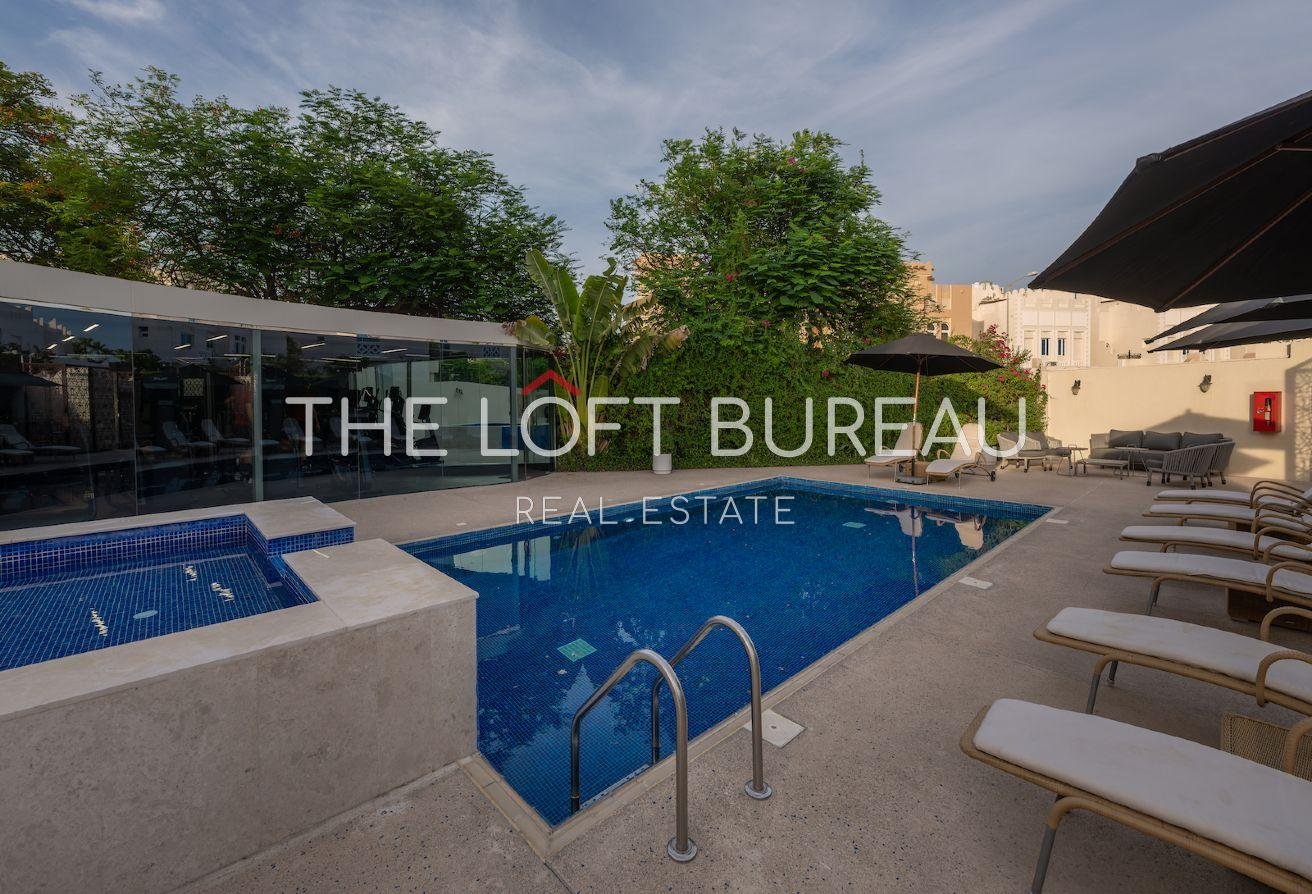
– Shared pool
– Security
– Walk-in closet
This villa is situated in a residential area that provides a quiet setting for daily life. The property is positioned to offer easy access to local routes, making travel to other parts of the city straightforward for those who commute or need to reach nearby services.
The monthly rent for this property is 23,000 QAR for semi and 25,000 QAR for fully furnished with bills included .
Please contact us to schedule a viewing or to get more details.
OKSANA – T. : +974-508-33-508
Similar Listings
VILLA 4 BEDROOMS | PRIVATE POOL | BEACH | GY...
4BR VILLA PRIVATE ACCESS TO POOL AND BEACH