Overview
- Updated On:
- October 16, 2026
- 1 Bedrooms
- 120 m2
Description
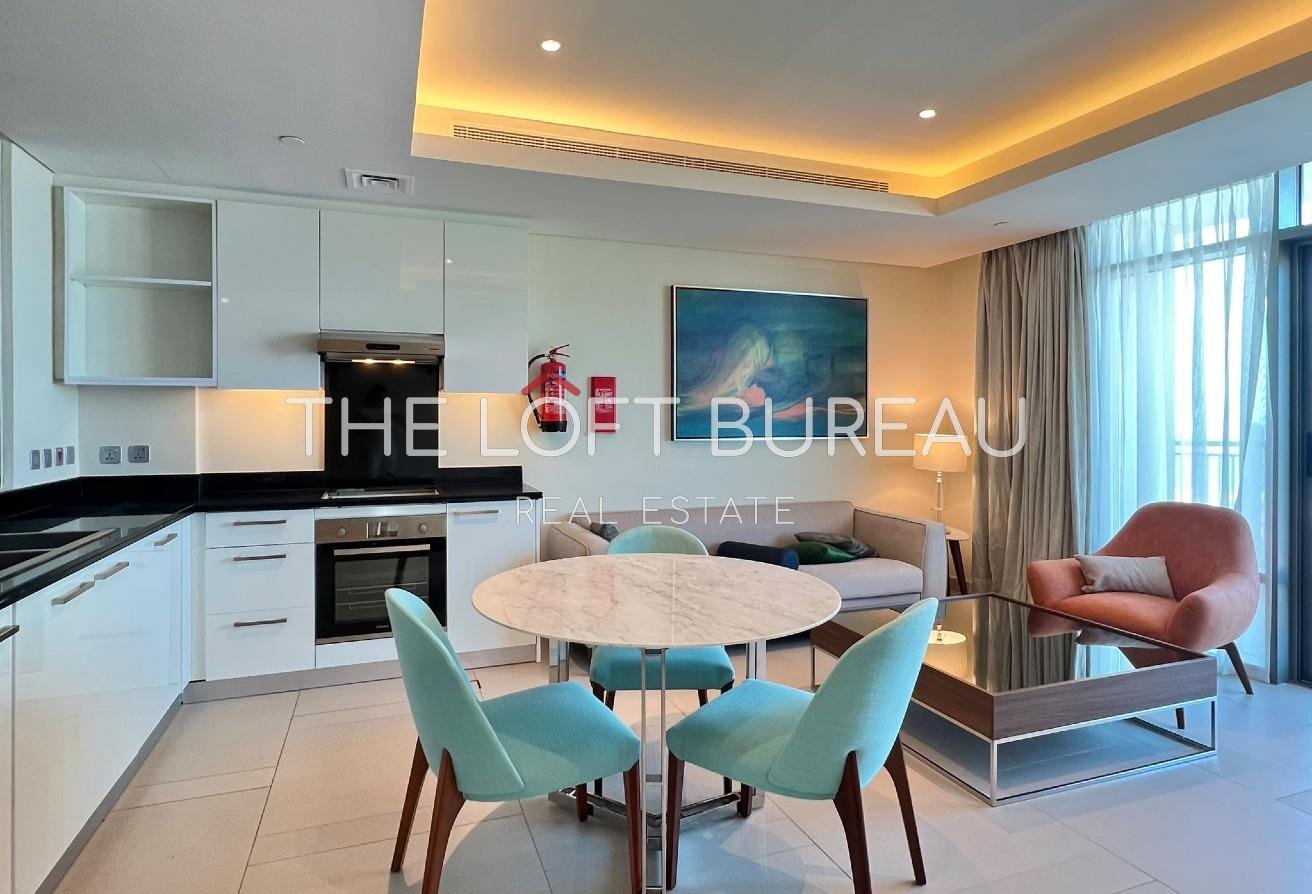
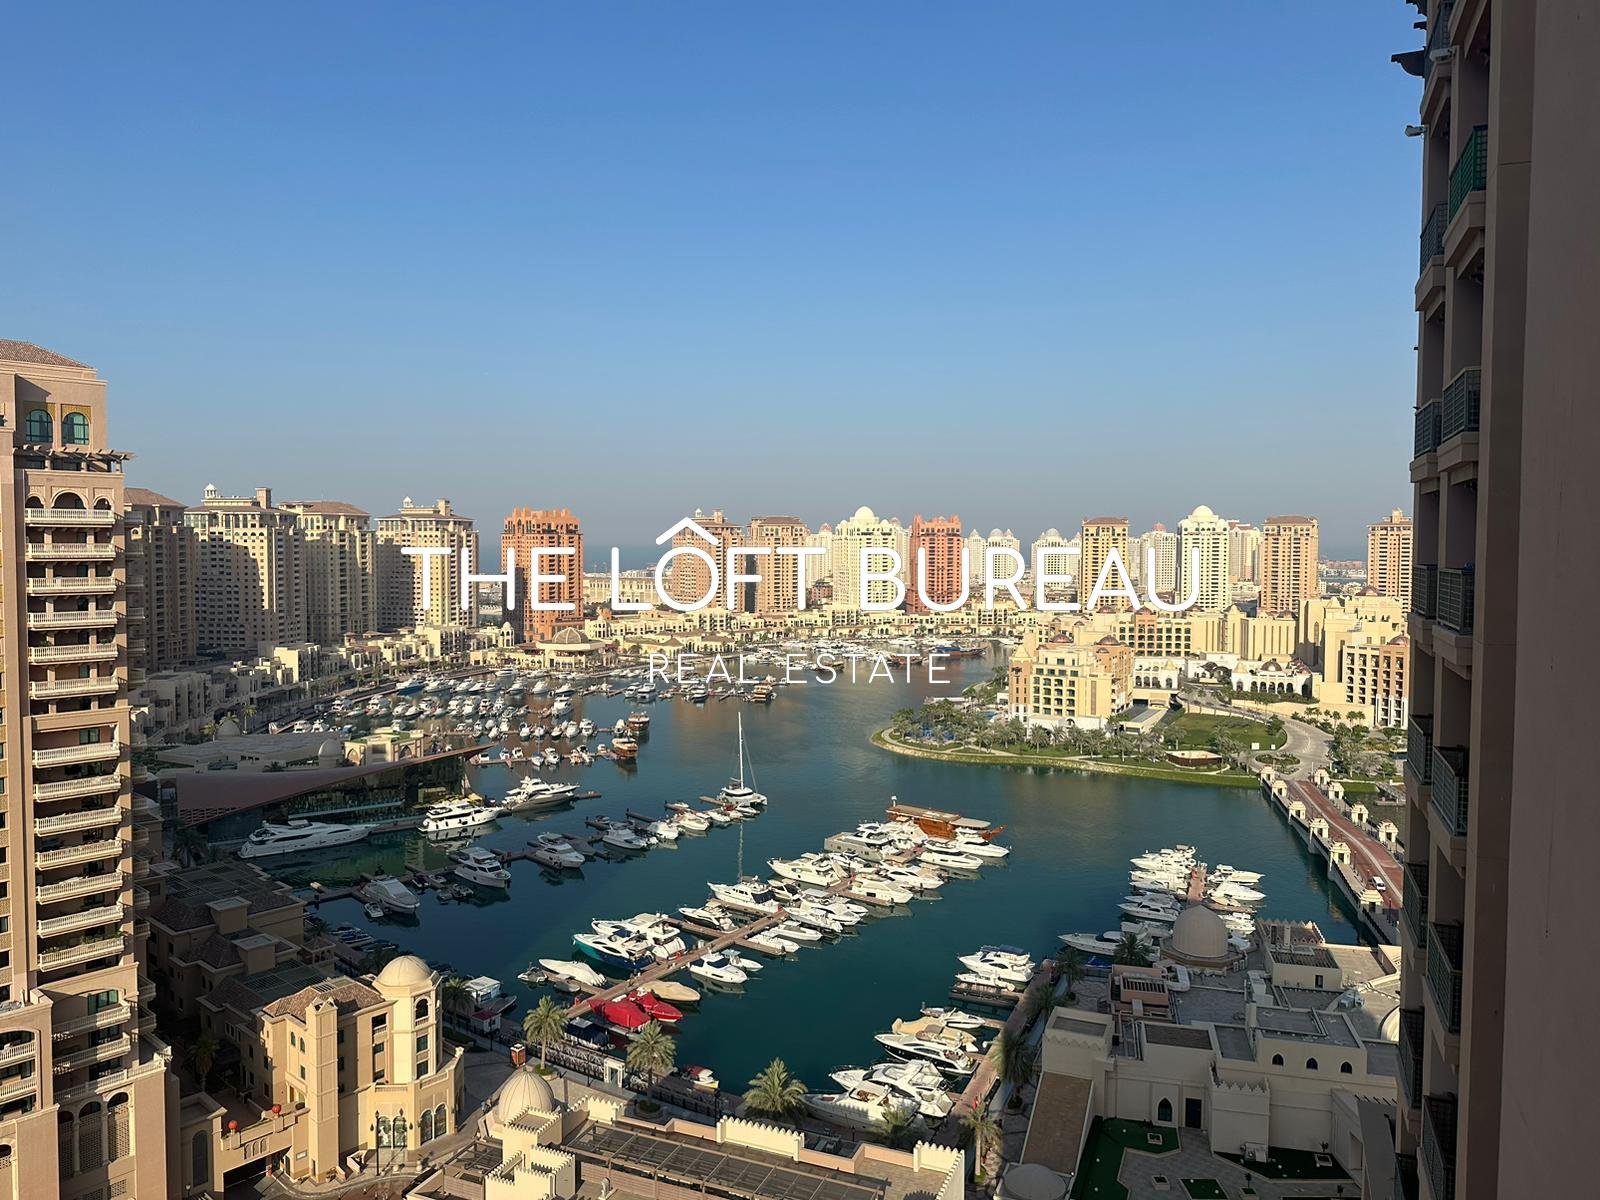
For the individual seeking a refined living arrangement, this 120 sqm duplex offers a distinct layout across two levels. The residence comes fully furnished, allowing for an immediate transition into a home that balances comfort with a practical, open-plan design. With one bedroom and two bathrooms, the space provides a clear separation between living and sleeping areas, while the inclusion of a private garden adds a rare outdoor element to the property.
The interior layout maximizes the 120 sqm footprint, creating a sense of flow between the living room and the kitchen. The kitchen is equipped with essential appliances, and the bedroom features a walk-in closet alongside built-in wardrobes for organized storage. Large windows allow natural light to fill the living area, which connects directly to the private garden. The flooring and finishes are consistent throughout, providing a cohesive look that complements the furniture already in place. This duplex is designed for those who value both indoor comfort and the utility of a private outdoor space.
The building provides a comprehensive set of facilities for daily use:
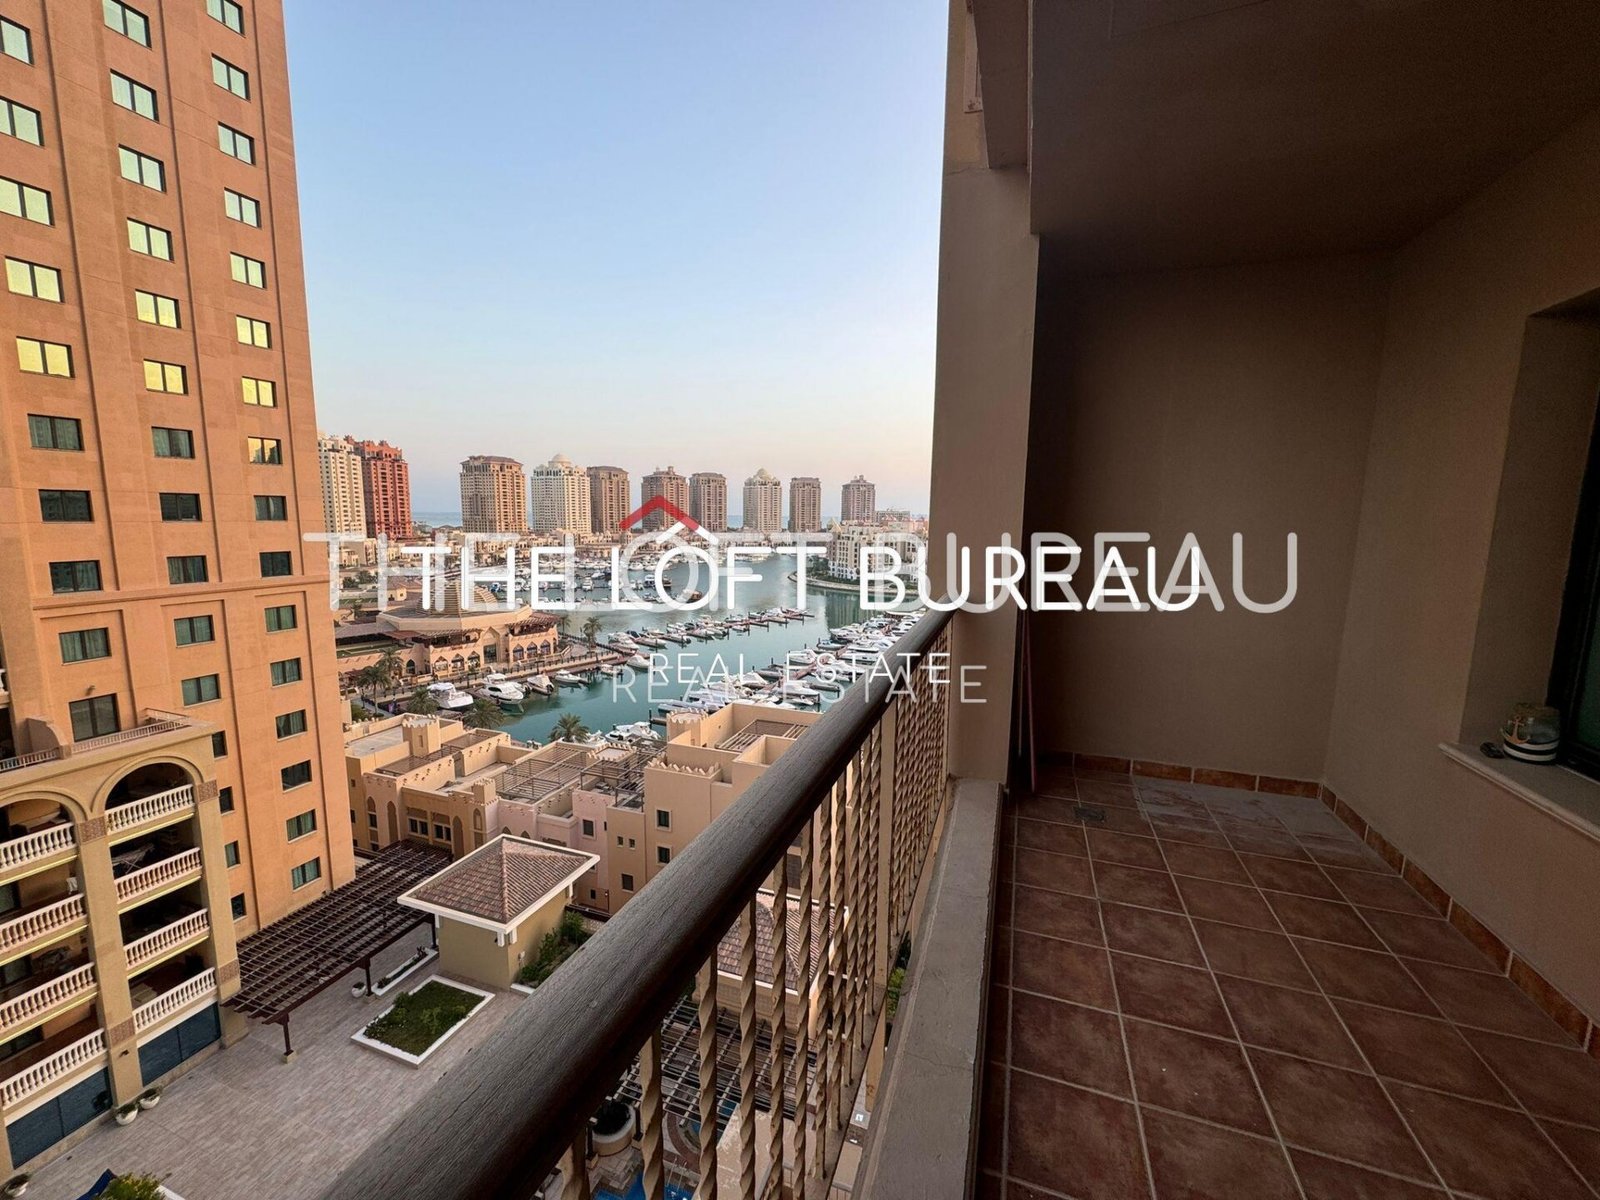
– Balcony
– Built-in wardrobes
– Central AC
– Covered parking
– Kitchen appliances
– Private garden
– Shared pool
– Security
– Concierge
– Shared spa
– Shared gym
– Walk-in closet
– Childrens play area
– Lobby in building
– Childrens pool
This residence is situated in a well-connected area, providing easy access to local routes and essential services. The surrounding neighborhood offers a quiet environment, making it a practical choice for those who prioritize convenience and accessibility in their daily commute or routine activities.
Priced at 11,500 QAR per month. Contact us to schedule a viewing and see the space for yourself.
OKSANA – T. : +974-508-33-508
Similar Listings
Hot Now! Semi Furnished 3BR with Maids Room!
BEST PRICE FOR 1+MAID WITH A BREATHTAKING VI...