Overview
- Updated On:
- October 11, 2026
- 2 Bedrooms
- 151 m2
Description
This two-bedroom apartment spans 151 square meters and provides a functional layout for daily living. The unit comes fully furnished, allowing for an immediate transition into the space. With three bathrooms and a dedicated maid’s room, the floor plan accommodates various household needs while maintaining a sense of order. The inclusion of built-in wardrobes and a walk-in closet ensures that storage remains organized and out of sight, keeping the living areas clear.
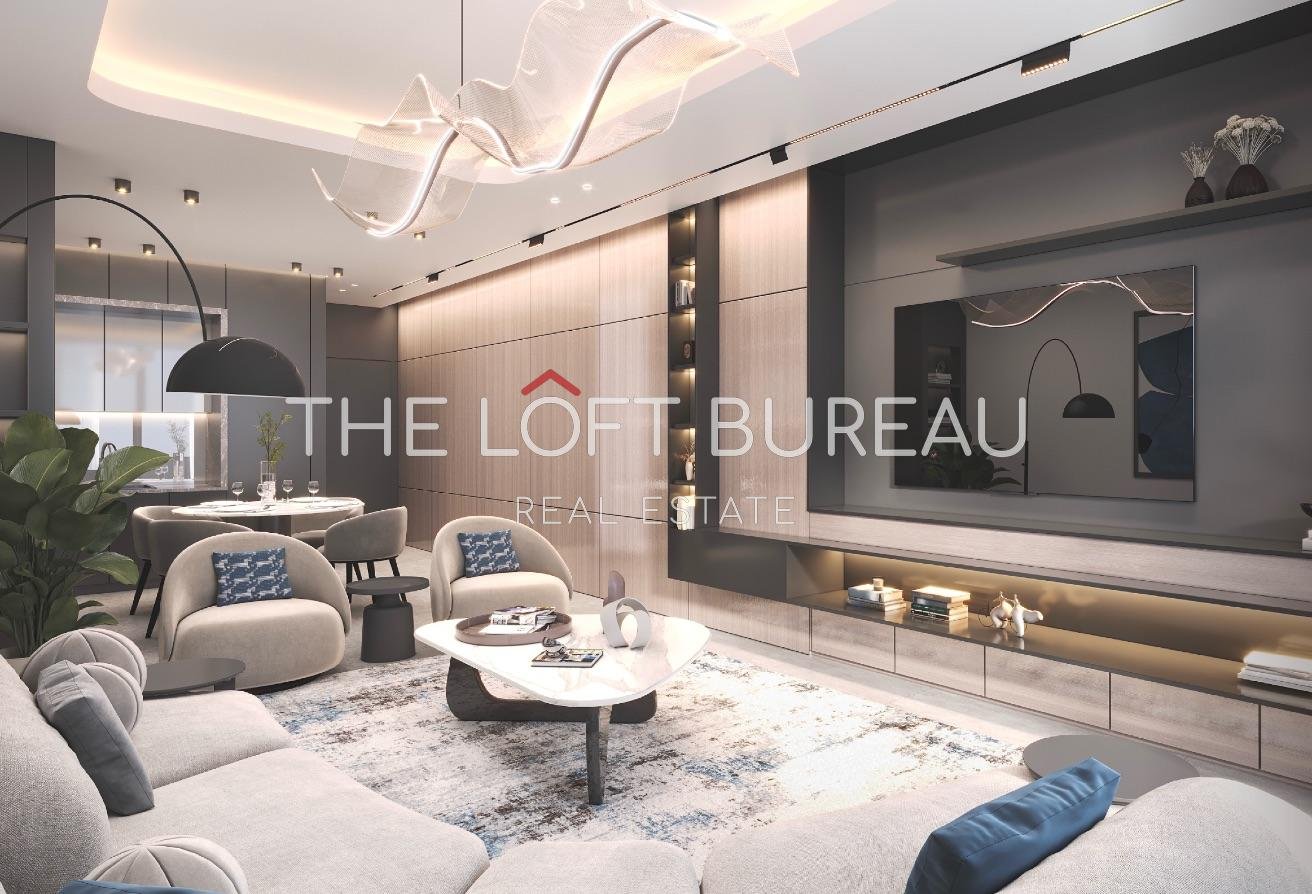
The interior is equipped with central air conditioning to maintain a consistent temperature throughout the year. The kitchen comes complete with essential appliances, making meal preparation straightforward. Large windows allow for a view of the landmark, while the private balcony provides an outdoor area for fresh air. The layout is designed to maximize the 151 square meters, ensuring that each room feels purposeful and well-connected to the main living area.
Daily life is supported by a range of building facilities:
– Balcony
– Built-in wardrobes
– Central AC
– Covered parking
– Kitchen appliances
– Maid’s room
– Pets allowed
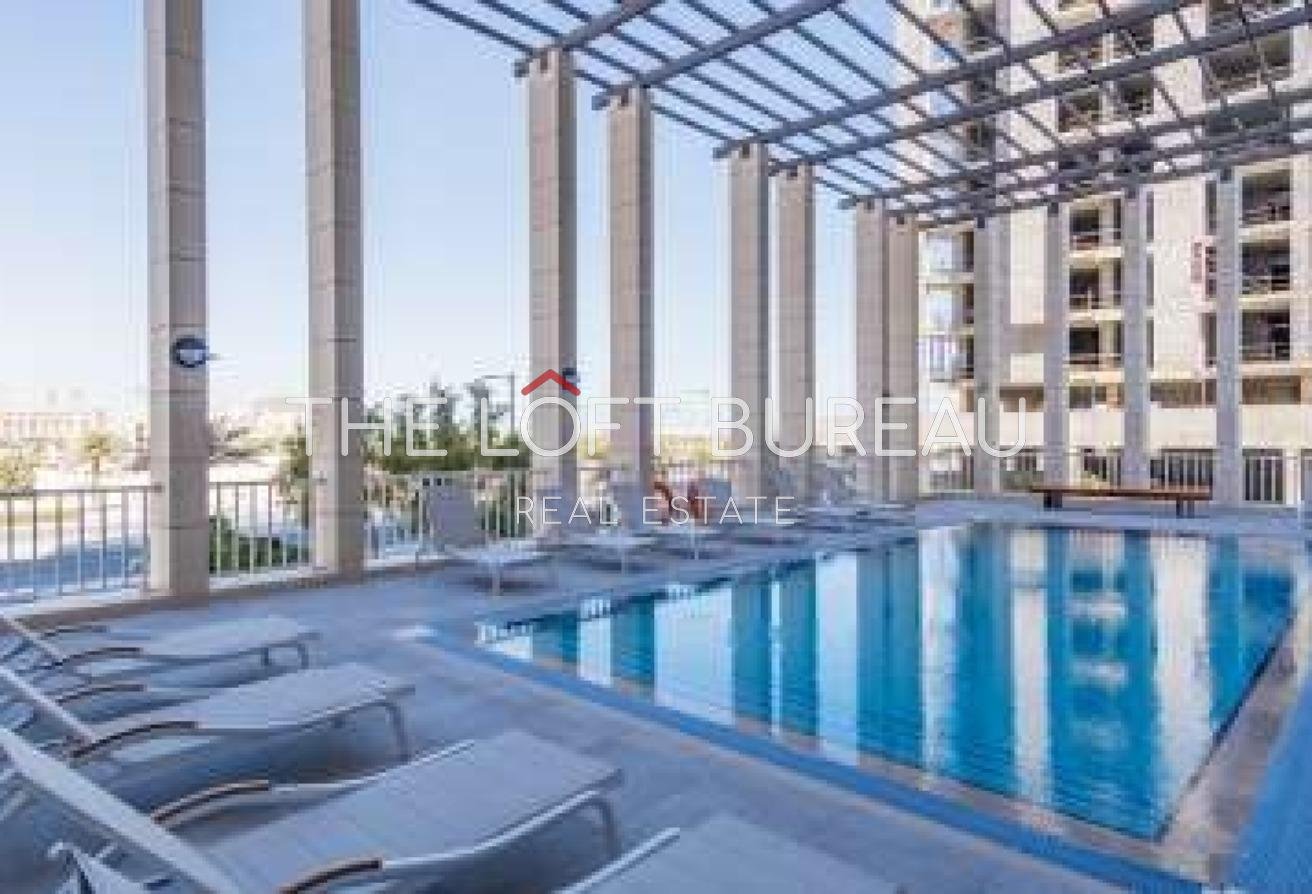
– Shared pool
– Security
– Concierge
– Shared spa
– Shared gym
– Walk-in closet
– View of landmark
– Lobby in building
– Children’s pool
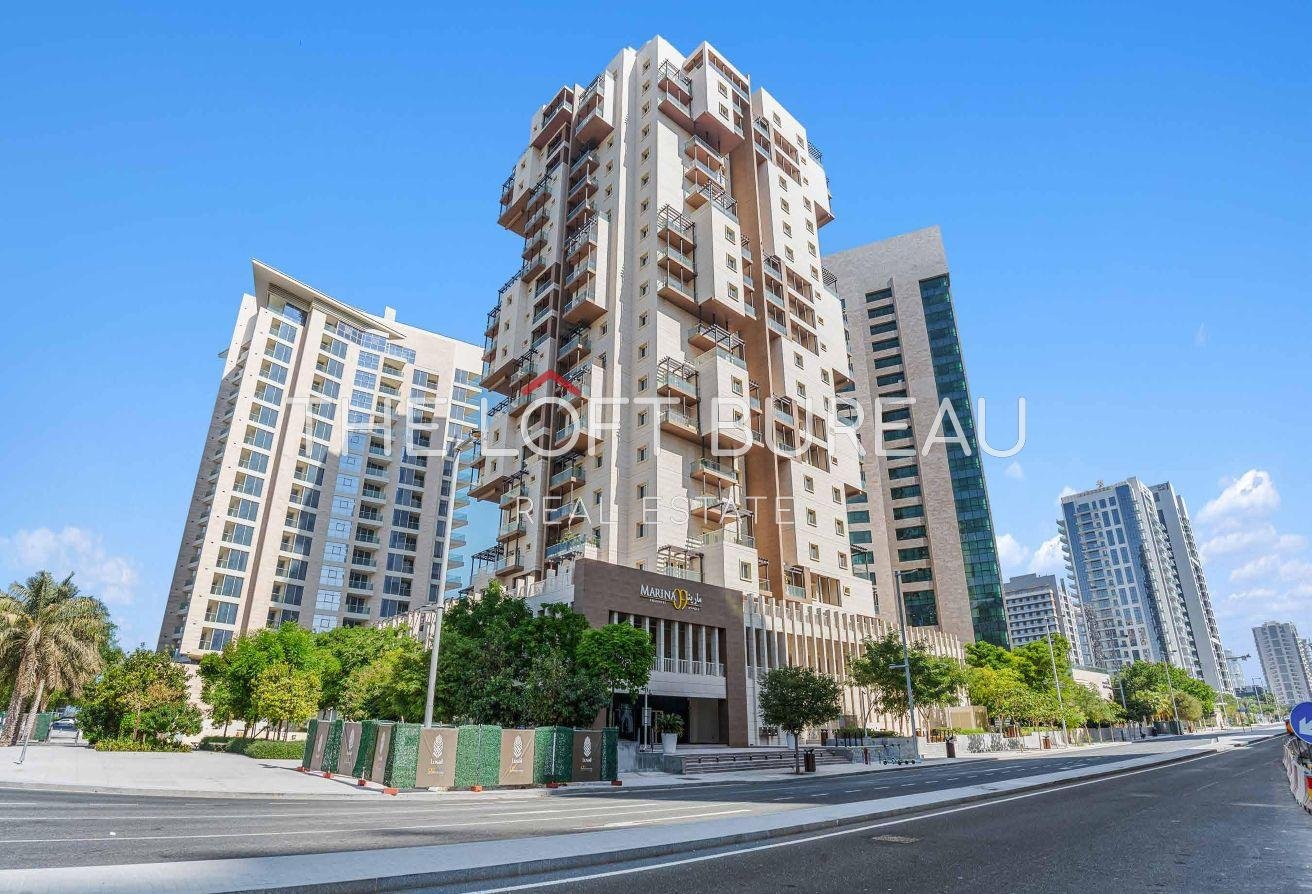
This apartment is situated in a completed project that prioritizes resident convenience through its lobby and security services. The building provides a stable environment with access to both fitness and relaxation areas, ensuring that all necessary amenities are available within the immediate vicinity of your home.
The total sale price is 2,500,000 QAR. This includes 1,850,000 QAR payable to the seller and 650,000 QAR remaining on a seven-year payment plan. Contact us to schedule a viewing.
** Agency Fees Apply
Similar Listings
NO COMMISSION|NO SRVS CHARGES|NO REGISTRATIO...
Luxury 1BR | Fully Furnished | 6 Year Paymen...