Overview
- Updated On:
- July 12, 2026
- 4 Bedrooms
- 400 m2
Description
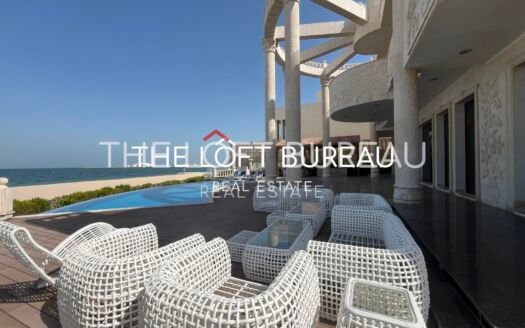
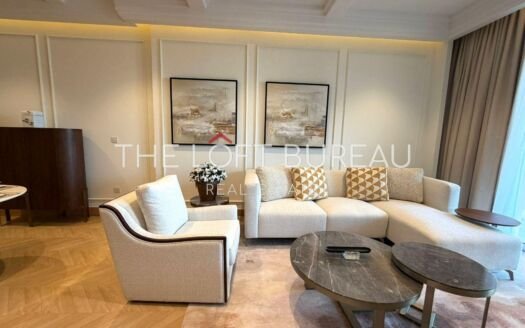
Enter this 400 sqft townhouse to find a well-defined layout that prioritizes flow and utility. The ground floor connects the living area to a kitchen space, while the upper levels house four bedrooms and six bathrooms. Large windows throughout the home invite natural light, highlighting the semi-furnished interior that allows for personal customization. The inclusion of a study and a dedicated maid’s room adds practical versatility to the floor plan, ensuring every square foot serves a clear purpose for daily living.
The interior features built-in wardrobes in the bedrooms and a walk-in closet in the primary suite, providing organized storage solutions. The semi-furnished status means you have the essentials in place while retaining the freedom to add your own furniture and decor. Durable flooring runs through the main living areas, creating a cohesive look that is easy to maintain. The layout is designed to accommodate a variety of household needs, from quiet work-from-home days in the study to hosting guests in the open living space.
Residents have access to a comprehensive range of building and community facilities:
– Balcony
– Barbecue area
– Built-in wardrobes
– Central AC
– Covered parking
– Maid’s room
– Pets allowed
– Private garden
– Shared pool
– Study
– View of water
– Security
– Concierge
– Shared spa
– Shared gym
– Walk-in closet
– Children’s play area
– Lobby in building
– Children’s pool
This townhouse is located on The Pearl Island, a prominent development known for its marina and coastal lifestyle. The area provides a unique environment with easy access to local retail, dining, and leisure options, all within a well-connected community setting.
Offered at 3,200,000 QAR for sale. Contact us to schedule a viewing.
OKSANA – T. : +974-508-33-508
Similar Listings

FURNISHED HUGE 1 BR+BIG TERRACE! LIMITED OFF...
Exclusive FF 1 BR in Porto | Sea View | 3Y P...