Overview
- Updated On:
- September 30, 2026
- 5 Bedrooms
- 392 m2
Description
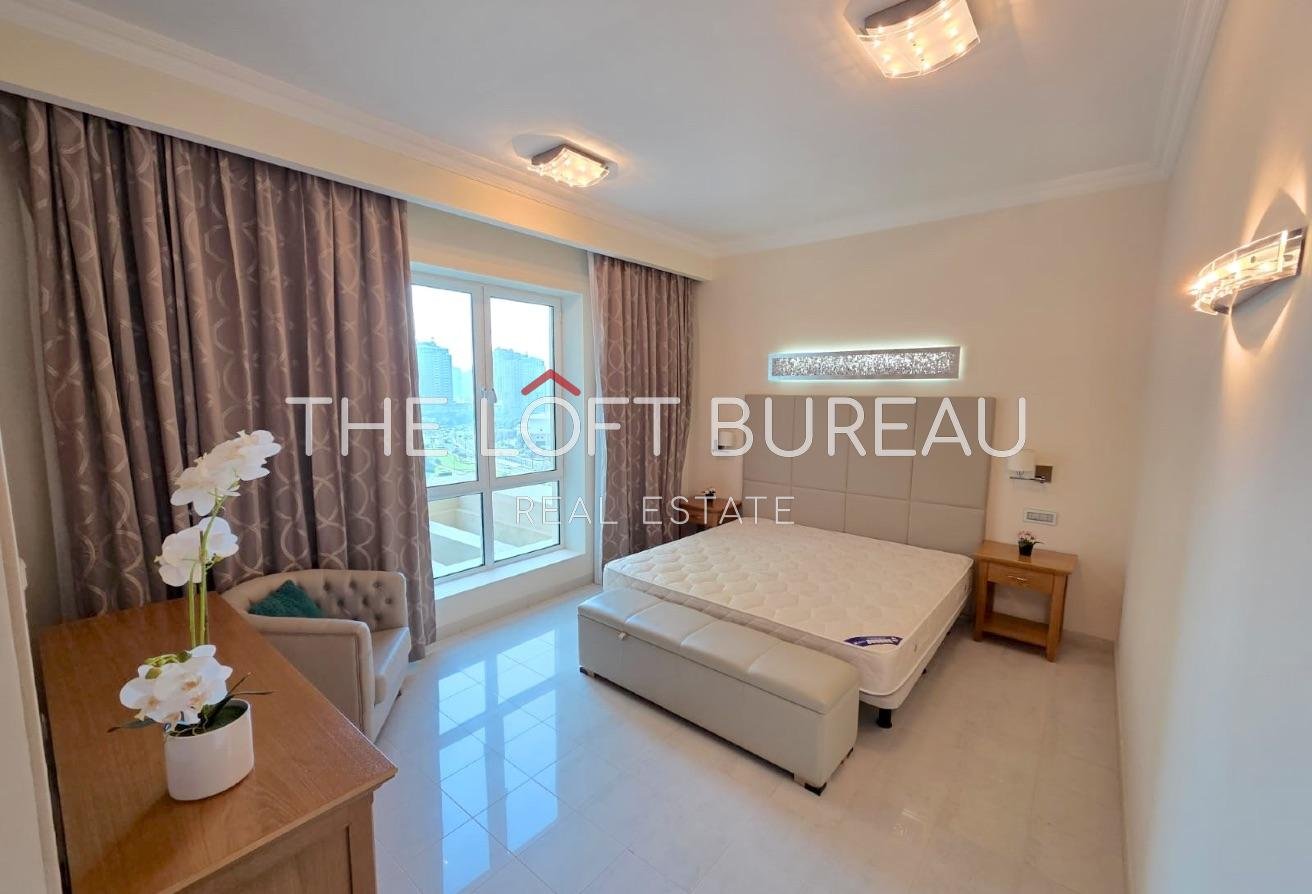
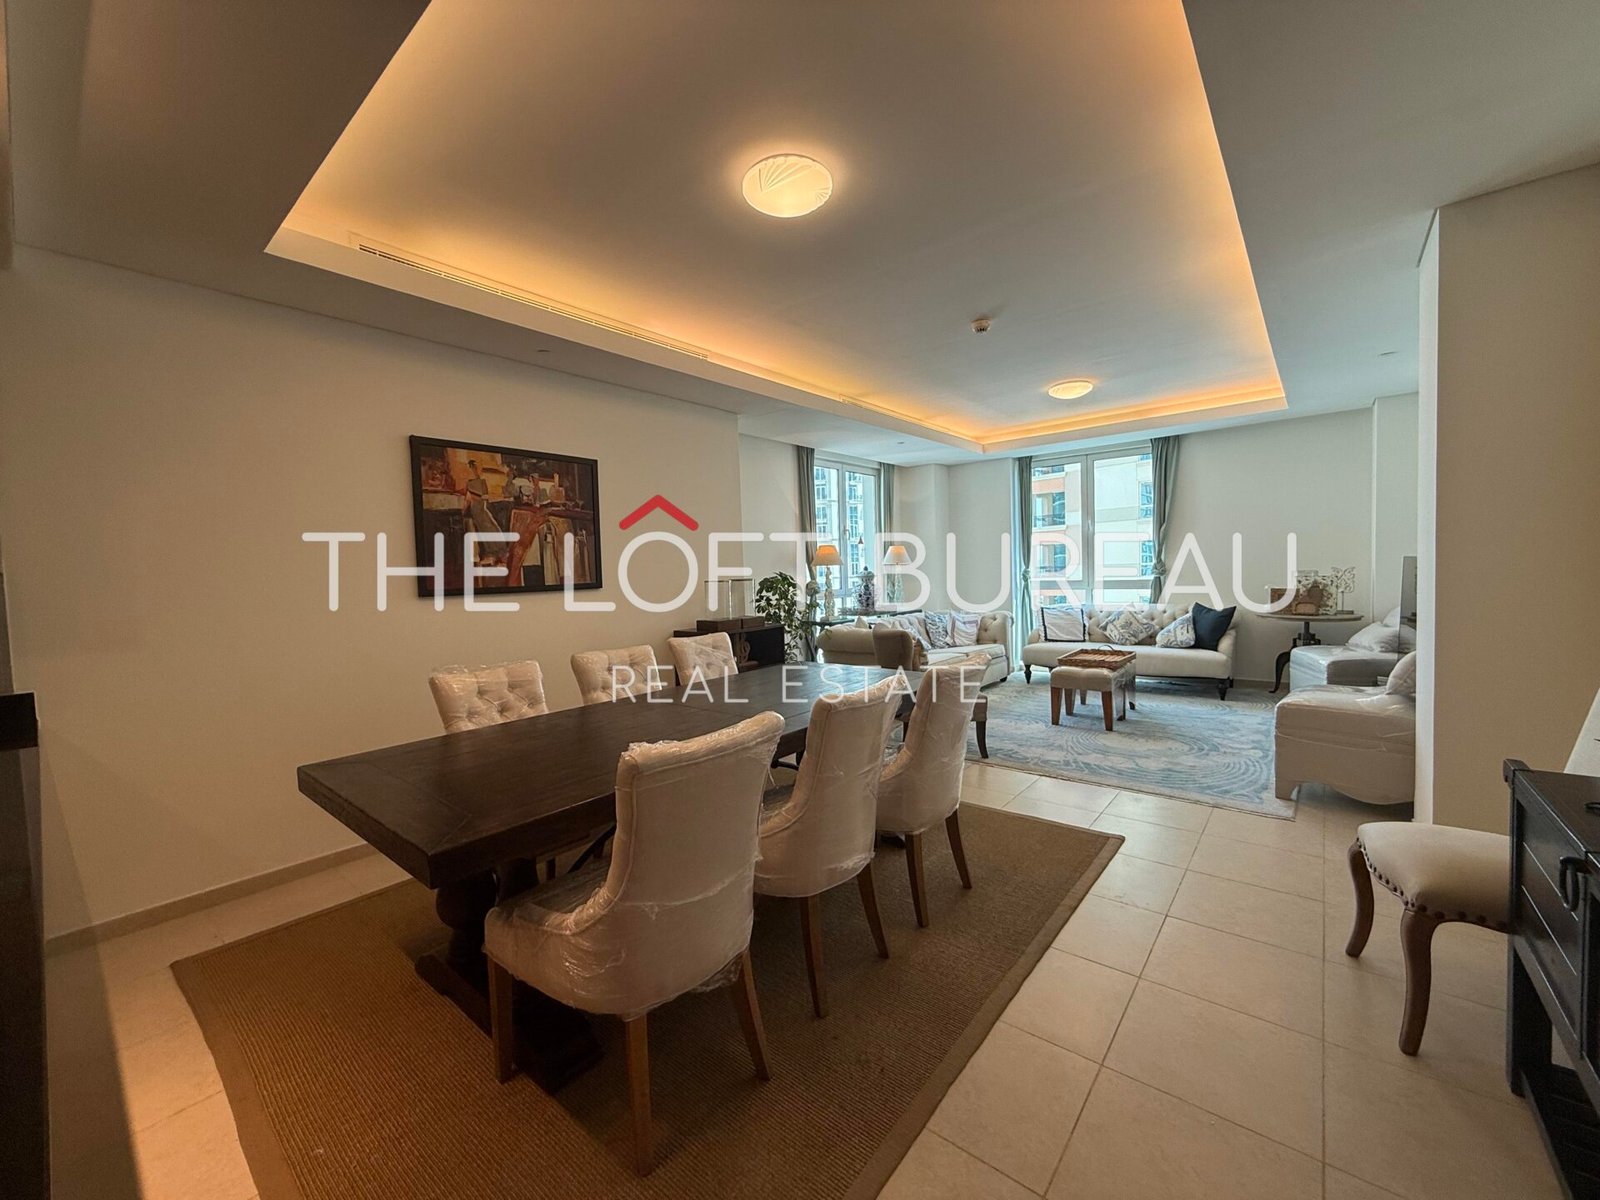
The kitchen serves as the heart of this 392 sqm villa, providing a functional space that flows directly into the living areas. This semi-furnished residence includes five bedrooms and seven bathrooms, offering a layout that accommodates various household needs. The interior features built-in wardrobes in the bedrooms and a walk-in closet for additional storage. Large windows allow natural light to fill the rooms, while the semi-furnished status provides a balance of essential fixtures and the flexibility to add personal furniture pieces. A dedicated maids room is included to support daily household management.
The floor plan emphasizes practical living, with distinct zones for dining and relaxation. The neutral finishes throughout the villa allow for a variety of decor styles, ensuring the space remains adaptable. Each bathroom is positioned for convenience, serving both residents and guests effectively. The inclusion of a private garden offers an outdoor area for personal use, while the balcony provides an additional spot to enjoy the surroundings. The layout is designed to maximize the 392 sqm footprint, creating a comfortable environment for daily routines.
Residents have access to a range of shared facilities and private extras:
– Balcony
– Barbecue area
– Built-in wardrobes
– Central AC
– Covered parking
– Maids room
– Pets allowed
– Private garden
– Shared pool
– Security
– Concierge
– Shared spa
– Shared gym
– Walk-in closet
– Childrens play area
– Lobby in building
– Childrens pool
This villa is situated in a residential area that provides a quiet setting for its occupants. The location offers straightforward access to local routes, making travel to other parts of the city manageable for daily commuters.
The monthly rent is 28,000 QAR. Please contact us to schedule a viewing or to receive more details about this property.
OKSANA – T. : +974-508-33-508
NO AGENCY COMMISSION
Similar Listings
Unique | luxurious | one bedroom | viva Bahr...
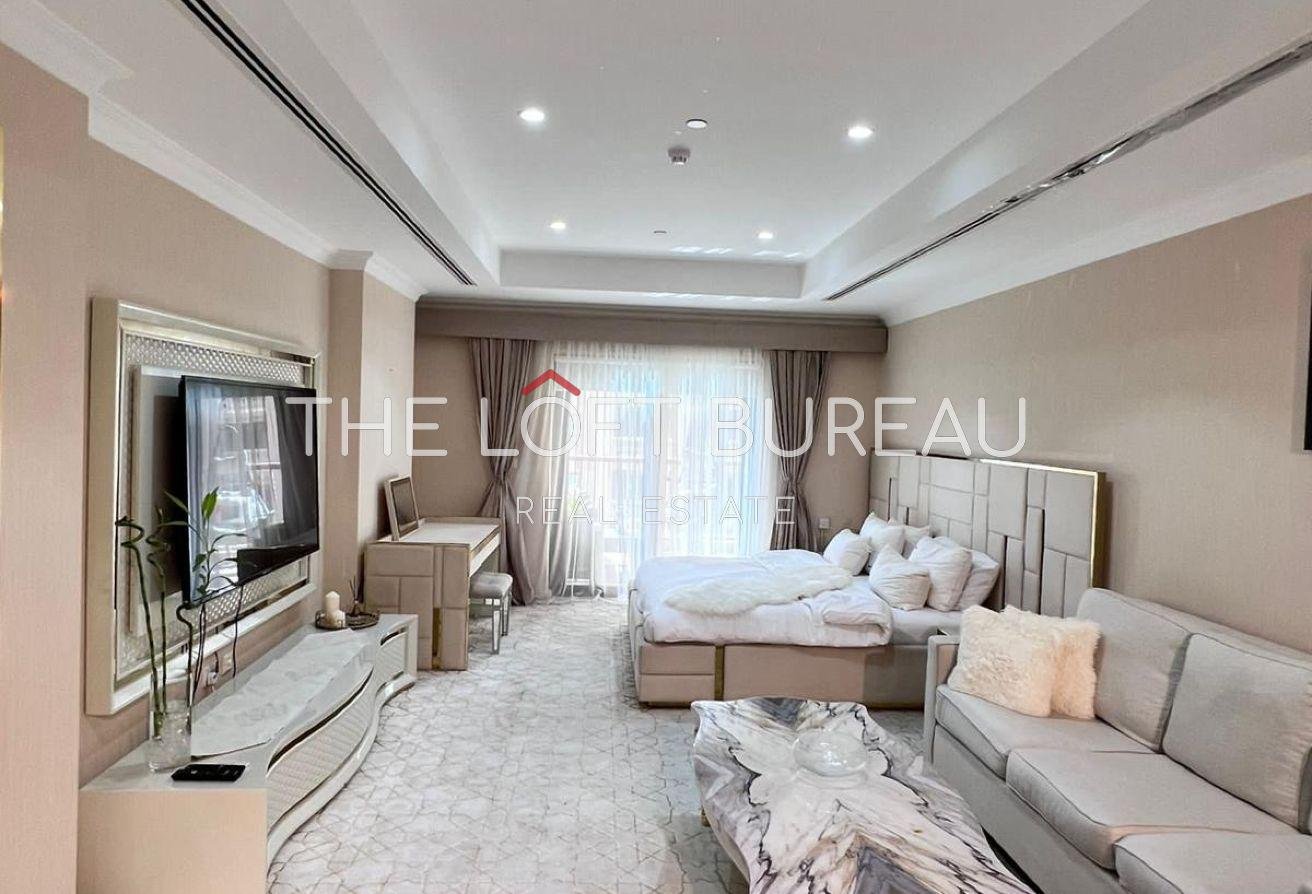
CHARMING STUDIO/ALL BILLS IN+INTERNET/MARINA...