Overview
- Updated On:
- November 17, 2026
- 5 Bedrooms
- 400 m2
Description
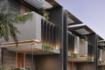
Facing the exterior, this two-floor villa captures natural light throughout the day, creating a bright atmosphere across its 400 sqm layout. The design focuses on functional living, providing ample room for a large household to settle in comfortably. With five bedrooms and seven bathrooms, the floor plan ensures privacy for every occupant while maintaining a cohesive flow between the main living areas and the more secluded zones of the home.
The interior is semi-furnished, offering a balance of essential fixtures and the flexibility to add your own personal touches to the space. The kitchen and living areas are ready for daily use, while the bedrooms include walk-in closets that provide organized storage solutions. Large windows throughout the villa connect the interior to the surrounding environment, and the two-story configuration separates the active daytime areas from the quiet sleeping quarters on the upper level.
This home includes several practical additions for daily comfort:
– Barbecue area
– Central AC
– Private jacuzzi
– Walk-in closet
– Children’s pool
The property is currently in an off-plan status, allowing for a fresh start in a new build. Its design prioritizes utility and ease of maintenance, making it a straightforward choice for those seeking a substantial residence with room to grow. The layout is intended to support a routine that moves easily between indoor and outdoor living spaces.
Offered at 5,000,000 QAR for sale, with a 10 percent downpayment and installments available over 6 years. Contact us to schedule a viewing.71909139
Similar Listings
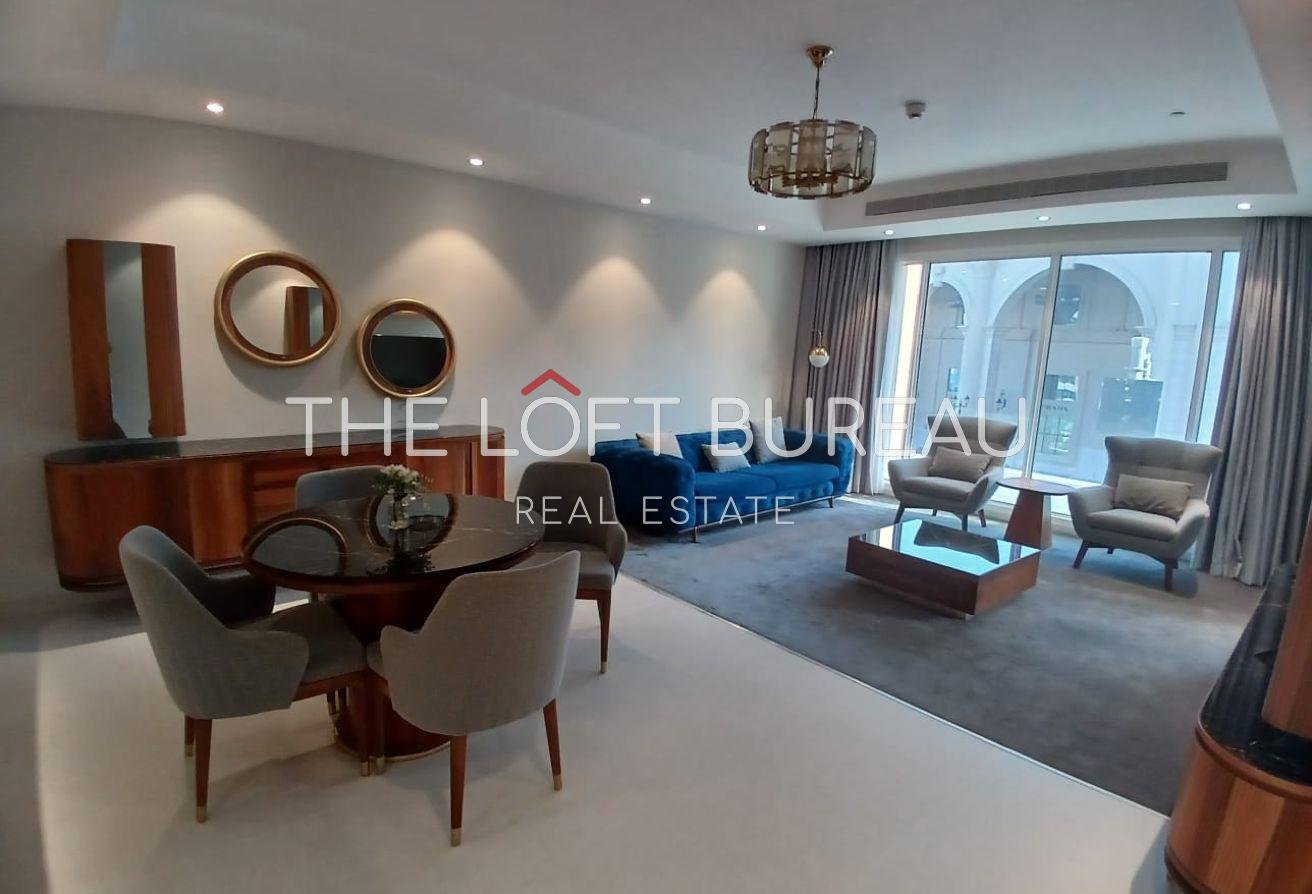
FANCY FURNISHED APARTMENT IN THE AREA OF NOB...

Ready|No Commission|2BR+Maid| 4 Year Payment...